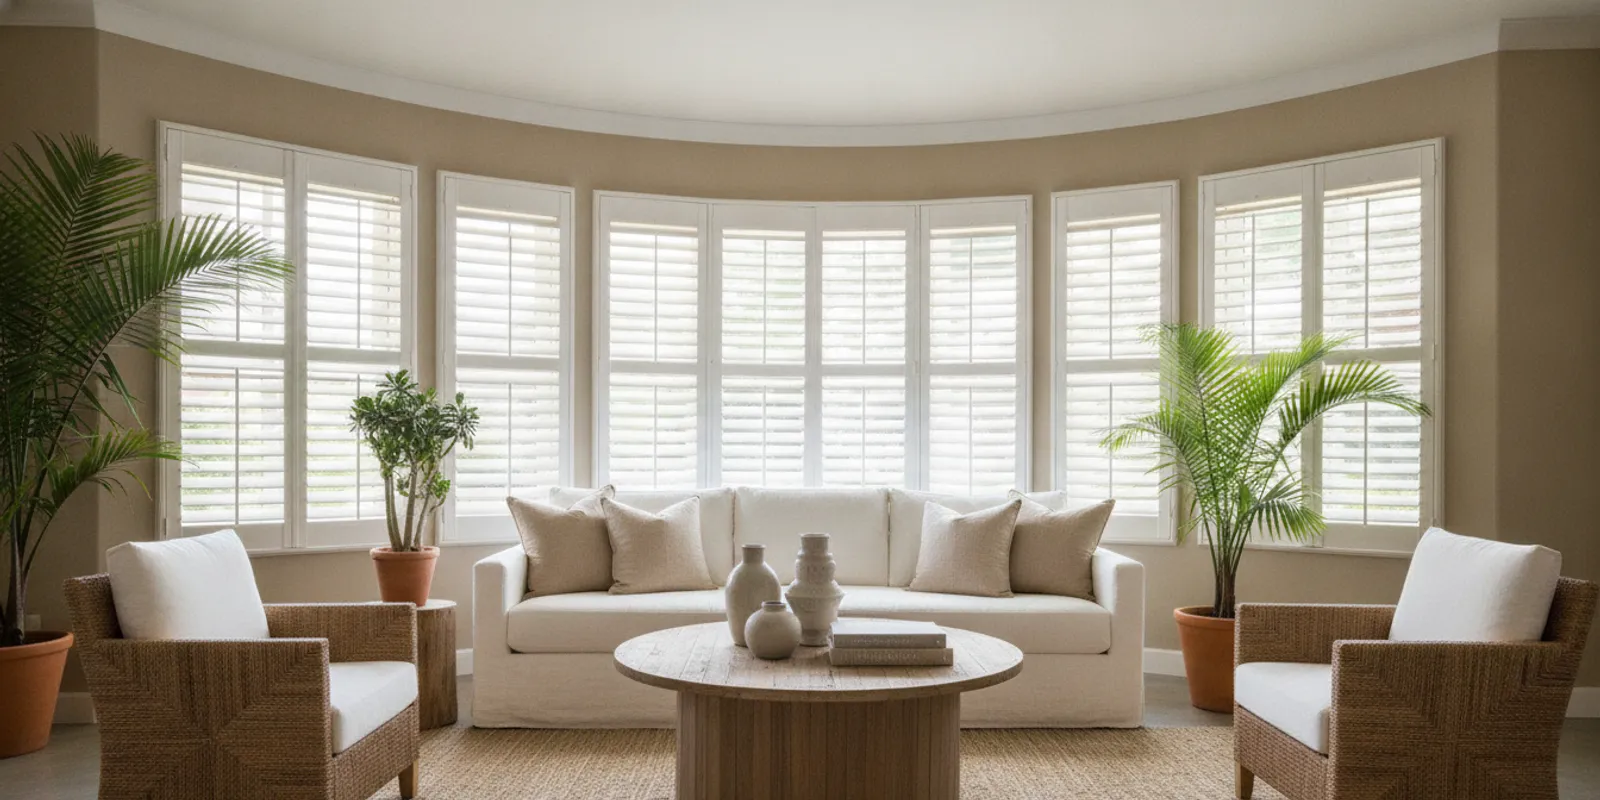
Plantation shutter frame options for bay windows start with the whole opening, not a single flat window. A bay projects from the wall. It usually joins a center section to angled sides. Trim depth, handles, panel swing, and how you use the room all change which frame can work. Compare the layout before you approve a product name.
Call Vineyard Blind & Shutter at (951) 757-4188 to discuss your bay window.
What makes plantation shutter frame options for bay windows different?
A bay window is not one rectangle. The sections meet at corners, and each can have its own width, depth, trim, and hardware. A frame that looks right on a flat opening can fail where two sections turn. The plan has to cover each window and the joint between them.
Stand back and count the sections first. Note where the angle changes and whether the center window is wide or narrow. Then look at the perimeter. Is the trim deep, narrow, sloped, or uneven? Does the sill stick out? Are there cranks, locks, or handles? Those details decide whether a frame can sit in the recess and whether the panels can open.
Q: Is one shutter frame used across every bay window? A: No. The layout depends on the bay's geometry, trim, mounting depth, clearances, and how you want the panels to move. Review a plan for that opening instead of picking a frame from a label.
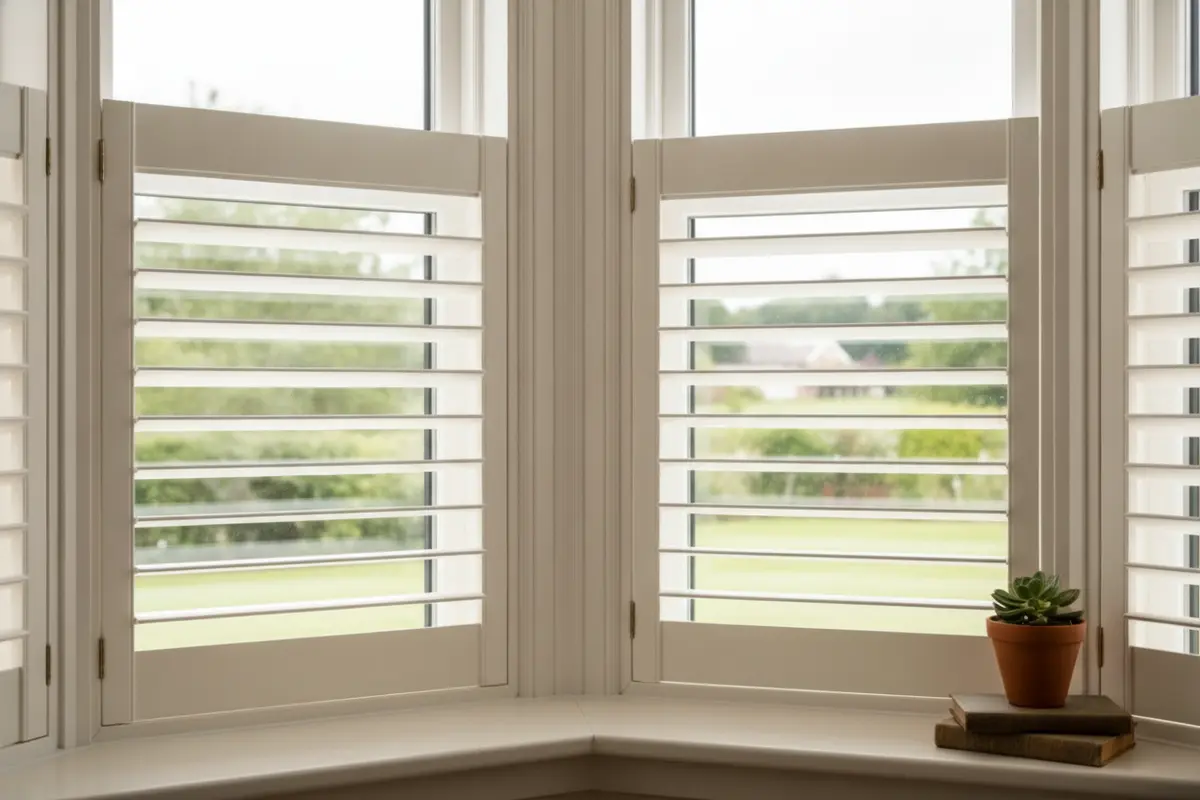
Which frame layouts should you compare?
Frame names change by product and supplier, so talk about the physical arrangement. Ask where each frame sits, how it meets the trim, and what happens at the angled corners. A clean-looking layout can be harder to open than separate sections. Compare both looks and daily use.
| Configuration to discuss | General arrangement | Questions to ask |
|---|---|---|
| Separate framed sections | Each bay opening is treated as its own section. | How will joints look at the corners? Can panels open independently? |
| Coordinated joined layout | Adjacent sections are planned together for a consistent look. | How are angled connections handled? Can you reach every window? |
| Inside mount | The frame sits within the opening when depth allows. | Is there usable depth for the frame, panels, and hardware? |
| Outside mount | The frame sits over or around the opening and trim. | What surface supports it, and how far does it extend? |
This table is a discussion guide. It is not a promise that every style fits every product. Ask the provider to mark panel divisions on a sketch of your bay. A drawing shows how the center and angled sections relate, where joints fall, and whether a line crosses an awkward part of the trim.
Compare at least two layouts if the bay has an unusual shape. A joined plan can make the treatment look unified. Separate sections can make one window easier to open. Neither is automatically better. The right choice depends on which sections you use and the look you want.
How do you choose inside or outside mounting?
An inside mount can look contained, but it needs usable depth and a reasonably even opening. A bay may have shallow returns, projecting trim, or uneven surfaces. A crank or handle can sit where a panel or frame needs to go. Measure depth in several places. One point does not represent the whole recess.
An outside mount is worth a look when the recess is tight or when covering more of the trim suits the room. It changes the visual footprint. The frame may extend past the opening, and it needs a sound surface. Check how it meets adjoining walls, especially where an angled side turns toward the center.
- Check depth at the top, middle, and bottom of each section.
- Note trim, handles, locks, cranks, and sill details that stick into the opening.
- Decide whether you want the frame inside the recess or across the trim.
- Check the path a panel would follow, including nearby walls and furniture.
- Ask how the mount affects access to locks, glass, and cleaning areas.
Do not settle this from one measurement or one photo. A bay can differ from side to side, and the narrowest point may limit the design. If you are also comparing materials, start with Vineyard's custom shutters page. Material and frame choices belong together when the angles are not standard.
What should you check about panel divisions and swing?
Panel width and swing direction sit at the center of a bay plan. A wide panel needs more clearance than a narrow side section may allow. Several narrower panels can give more selective access, but they add visible lines. Ask where hinges, meeting stiles, and panel edges will land against the mullions and the angled corners.
Walk through ordinary use. If you open the center window often and rarely use the sides, ask whether the center panels can move without opening every section. If a side window has a crank, check that the panel clears the crank and still leaves room for your hand. If the sill holds plants, ask whether an open panel would hit them.
Also ask which panels are meant to open and which stay fixed, if that is part of the design. Confirm that a panel can fold or swing without hitting a neighbor, a wall, furniture, or another treatment. The answer should be in the proposed plan, not left as a guess.
Louver size changes the look and how an open louver frames the view. Think about the scale of the window, the distance you usually view it from, and whether you want a more open or more divided look. Review samples in the room when you can. A small photo may not show how the finish and louver size sit next to your trim. For a wider overview, see different types of window shutters.
How can you plan light, privacy, and access?
A bay can face more than one direction, so daylight arrives from different angles through the day. Adjustable louvers let you change the view and the light, but the result depends on orientation, nearby buildings, and how each section is divided. You may want an open view through the center while you adjust the sides for privacy.
Write down what the room does at different times. Does privacy matter in the evening? Does direct light make a screen hard to see? Do you open one section for air, or do you mainly want access for cleaning? Does a bench or dining table sit close to the glass? Those answers decide whether every panel needs to open and which sections need the easiest path.
Keep light-control questions separate from heat claims. Sun, glazing, and the specific product all matter. If heat reduction is a priority, ask for product specifications that support the claim. Do not rely on a general description. The U.S. Department of Energy describes a program that lets manufacturers certify energy performance of window attachments. Use those product documents to judge a particular shutter.
A simple worksheet helps. List each bay section, mark when privacy matters, and note whether you need to open the glass behind it. A center section facing the seating area may need something different from a side window beside a walkway. That distinction keeps the panel plan honest without forcing every section to work the same way.
What measurements and photos should you prepare?
A bay needs more than one width and one height. Each angled section can differ, and the corners affect the frame plan. Photos and rough notes help start the conversation. Final order measurements should follow the provider's process for the product and mount you choose. Do not treat rough notes as manufacturing dimensions.
- Take a straight-on photo of the whole bay, then close views of each section and corner.
- Record an approximate width and height for every opening, and note where each measurement starts and ends.
- Photograph trim, the sill, handles, locks, cranks, and any uneven or sloped surface.
- Include nearby walls, furniture, or other objects that could block a swinging panel.
- Write down which windows need regular access, plus privacy, light, and cleaning priorities.
Keep the notes and photos together. Label the sections left, center, and right from inside the room so you talk about the same opening. If the bay has four or more sections, number each one and include a wide photo that shows the order.
A useful note might say: left angled section, crank near the right edge; center section used for the view; right section partly behind a chair. That is more helpful than a set of numbers with no context. It flags an operation question and a furniture issue before the frame plan is locked.
Do not order from rough measurements alone if the bay has angled joins, unusual trim, or limited depth. A small detail in a photo can change where a frame sits or whether a panel opens. Vineyard's mobile service information describes the in-home approach. Confirm the measuring steps for the product you choose.
How should you compare quotes and installation plans?
A useful quote makes the scope clear. Compare the number of openings and panels, the frame approach, material, finish, how the panels operate, measuring, and installation. If two proposals differ, first check that they describe the same bay sections and similar specifications. Custom work varies with size, construction, materials, and site conditions. A generic price does not settle the comparison.
Ask the design to name each angled section and its frame connections. Confirm which panels open, the swing direction, and whether window hardware and clearances were checked. Clarify how the frame meets existing trim and what prep is expected before installation. Ask whether any part still depends on final measurements or a site condition that needs another look.
Use a comparison sheet with one row for each question: frame arrangement, panel count, access, finish, measuring, installation, and open issues. If one quote has a different panel count, do not compare totals until you understand why. If a finish looks different in a sample than in a photo, write down which sample was selected.
Vineyard Blind & Shutter provides free measuring and free installation. Its about page gives company background. Keep the talk on the configuration and the service in the proposal. Do not assume that products with similar names include the same scope.
When might another treatment suit the bay better?
Plantation shutters are one option, not the only answer for a bay. If you need frequent access to the glass, the recess is very tight, or you want a different look, compare blinds or shades too. A treatment that fits one side may not be the only workable choice for every section.
Use real room routines as the test. If you move the treatment often to open windows, ask how each option operates. If the main goal is changing light while keeping the window easy to reach, ask how the choices differ in daily handling. Vineyard's comparison of blinds, shutters, and shades is a starting point. Broader bay covering ideas live in the bay window treatments guide, which is a different question from frame layout.
Do not decide only by a staged photo. Compare how the treatment works with the bay's angles, furniture, cleaning routine, and the access you want. You can also read Vineyard's guide to Polycore shutters if you want separate questions about material and moisture.
What should you ask during an in-home review?
Bring photos, rough dimensions, and notes about how you use the room. Ask the reviewer to explain the frame choice for every section and to show where panels meet. Have them point out clearance issues before you approve the design. An in-home review lets you compare samples in the room's real light and beside the existing trim.
- Why this frame and mount on each section?
- Which panels open, and which way does each one swing?
- Can the window hardware still be reached and used?
- Where will frame joins and panel edges line up with the existing window?
- What changes if final measuring finds less depth or a different angle?
- Which sample is the finish being quoted?
Look at samples beside the window and from the main seat. Room light and nearby colors change how a finish reads. If several windows share the room, ask whether matching frame and panel divisions give the look you want. If a discovered detail would change the layout, ask how that change would be handled.
What does a practical selection process look like?
Use a short sequence so the decisions stay in order. First document the bay, including every section and anything in the way. Next decide which windows need regular access and what privacy and light control matter. Then compare mount and frame layouts against those needs. Finally, review panel swing, samples, and the quote together before you approve.
Picture a three-part bay with a wide center, narrow angled sides, and a crank on one side. A broad panel on that side might hit the crank or the nearby wall. The question is not only whether shutters can cover the bay. It is whether the panel division leaves the crank usable and gives the access the room needs. Ask to see that clearance on a drawing or during the in-home review.
Now picture a different case. The side sections are rarely opened, but the center window is used for air. A layout that gives the center an easy opening path may matter more than making all three sections operate alike. Say that before the design is set. The same idea applies if furniture blocks one side. Name the obstruction and discuss it instead of finding it after installation.
Before you approve, review the finish next to the trim, confirm the frame approach for every section, and check that the quote matches the configuration you discussed. Keep open questions in writing. If a proposal changes after measuring, compare the updated drawing and scope. Do not rely on memory of the first conversation.
Call Vineyard Blind & Shutter at (951) 757-4188 to plan your bay-window measuring.