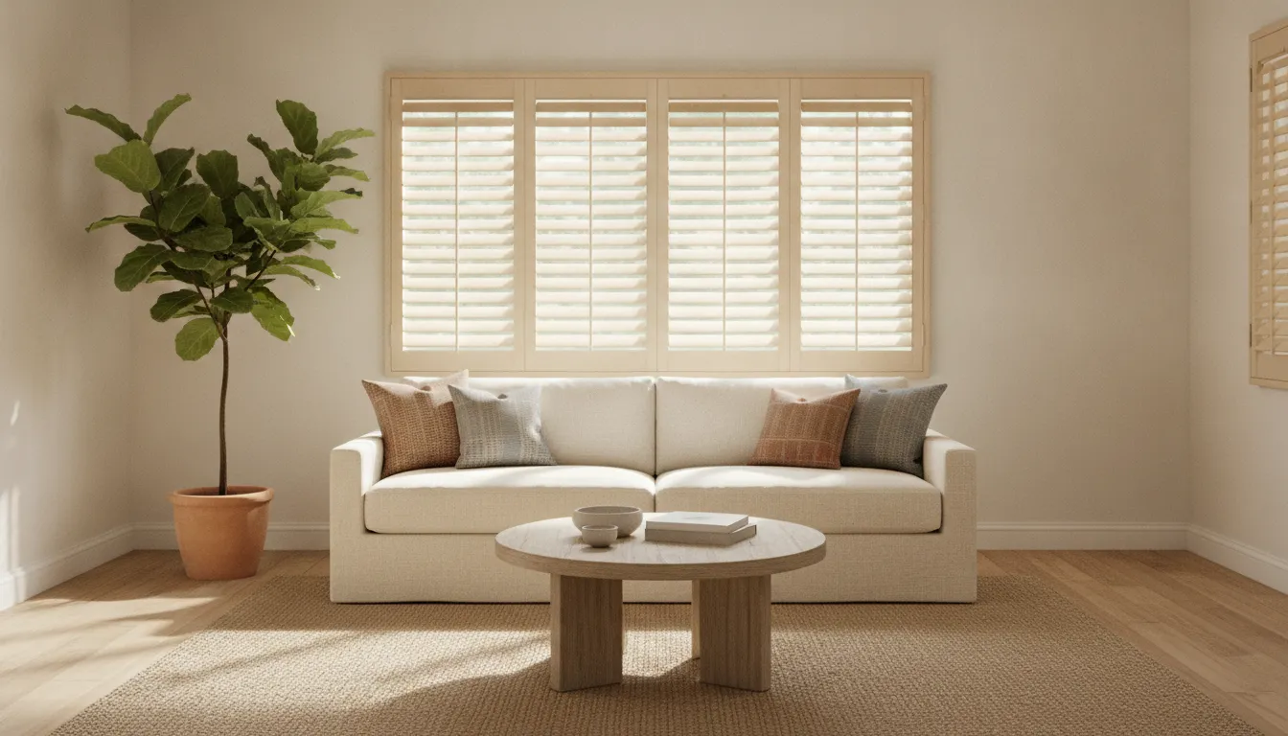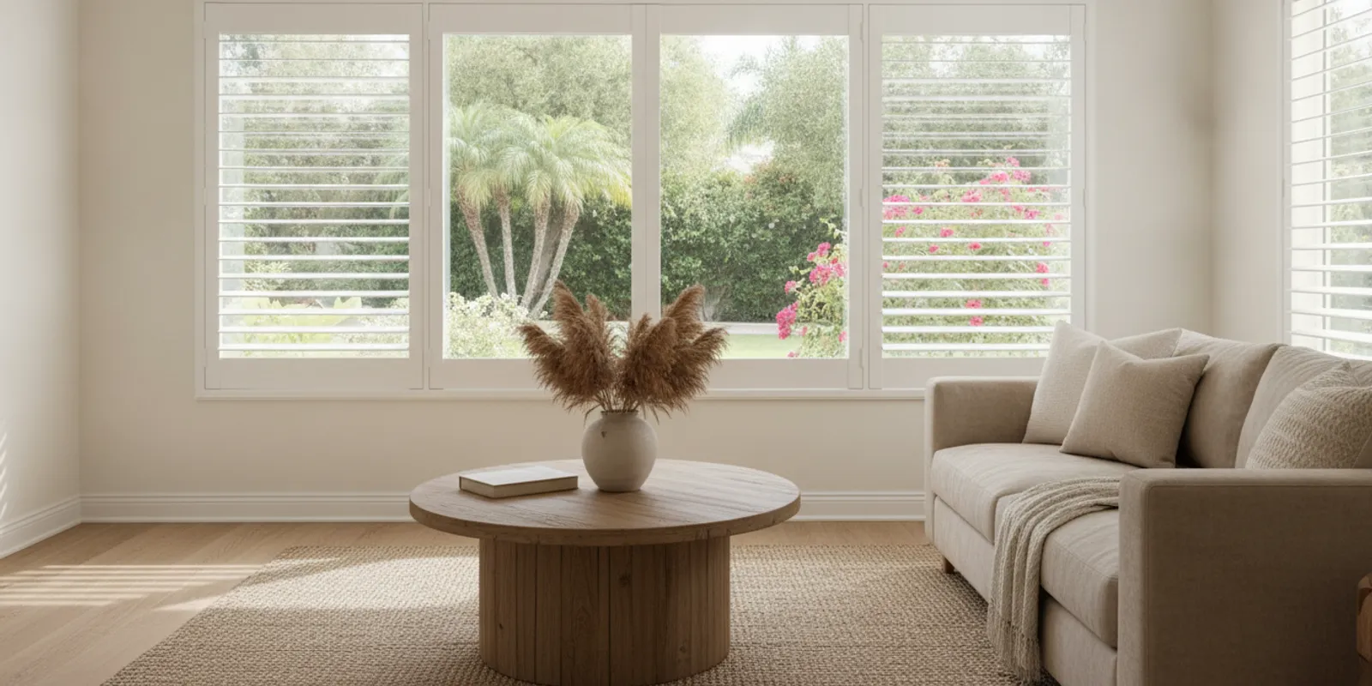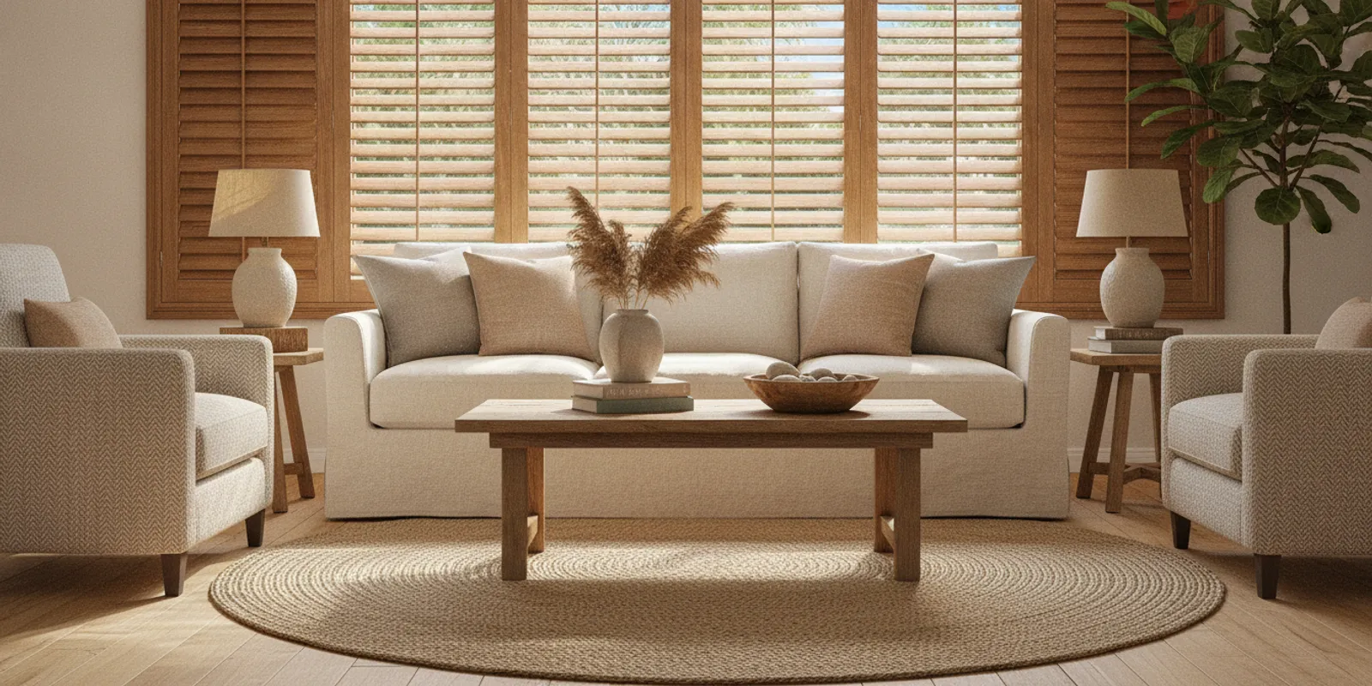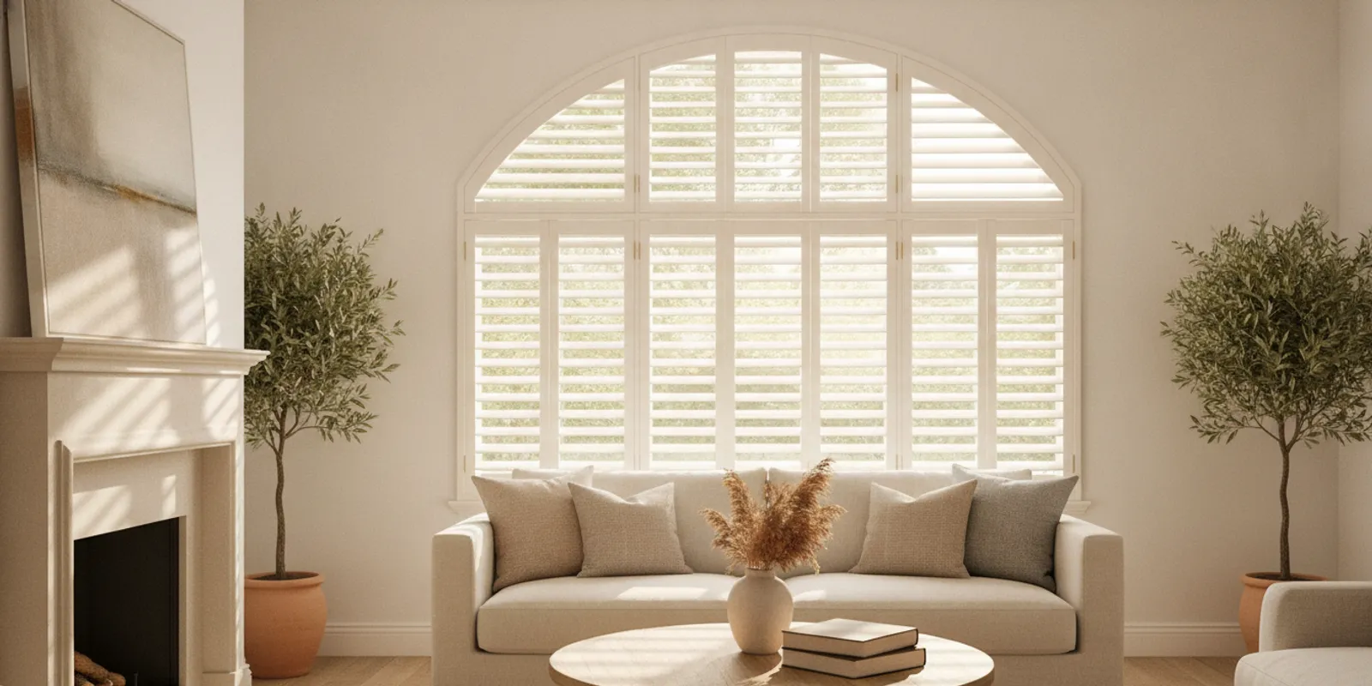
Specialty shape window shutters in Riverside County can bring an unusual window into a room’s design instead of leaving it uncovered or forcing a standard treatment to fit. Arched, angled, circular, and triangular openings each call for careful planning because the outline, frame, and operating space affect how a shutter can be designed and installed.
Call Vineyard Blind & Shutter at (951) 757-4188 to discuss your window and arrange a measurement.
Q: What matters most when choosing shutters for a specialty-shaped window? A: Confirm the exact opening shape, mounting surface, frame design, louver layout, and how much light and view you want to preserve. A professional measurement helps establish what may fit; not every shape or configuration suits every opening.
What counts as a specialty-shaped window?
A specialty-shaped window has a profile that does not follow a simple rectangle. It may sit above a standard window, follow a roofline, or serve as a distinct architectural feature. Common examples include:
- Arched windows: A curved top may rise from straight sides, or the full opening may form a half-circle.
- Angled windows: One or more sides slope, often following a ceiling or stairway.
- Triangular windows: A peaked or slanted outline may be fixed high on a wall.
- Circular and oval windows: A round or elliptical shape can be a focal point, but it leaves little room for conventional controls.
- Combined outlines: Some windows join straight segments and curves or use an unusual division that must be documented.
The category alone does not determine the right shutter. Two arched windows can differ in radius, height, frame depth, and surrounding trim. The actual geometry and installation surface guide the design. Before discussing products, note whether the window is a single opening or part of a group, and whether the shaped portion is separate from a rectangular section below.
Which shutter approaches can suit an unusual shape?
Several design approaches may be considered, depending on the shape and the amount of operation you need. A fixed or non-operable shutter section can follow a curve or angle where a moving panel would be impractical. A shaped top section can sit above rectangular panels, preserving access to the main window while treating the upper portion as a coordinated feature.
For some openings, separate panels may meet at a central point or follow sloping sides. For others, a shaped frame may define the outline while the interior layout is adapted to it. The best approach depends on dimensions, construction, hardware clearance, and the product configuration available for the project. Do not assume every louver can move independently or that a specialty panel will open like a standard rectangular shutter.
Vineyard Blind & Shutter offers custom shutters, including plantation and other shutter styles. Browse shutter options to consider the overall look, while keeping in mind that specialty openings need their own fit and configuration review.
How should you plan the frame and mounting?
The frame is more than a finishing detail. It provides the boundary for the shutter and affects how the assembly meets the window casing, wall, and surrounding trim. An inside mount may create a close, integrated appearance, but it depends on the opening’s depth and consistency. An outside mount can cover an irregular edge or sit on the surrounding wall if there is a suitable surface and enough room.
Before settling on a frame, consider the opening’s depth, whether the sides and sill are even, whether handles or cranks could interfere, and where the frame line should sit relative to the visible shape. Also ask whether the frame will cover part of the glass or change the proportions. On an arch, capture the curve accurately rather than estimating from one width. For a triangle or angled opening, each sloping edge and corner matters. A circular window requires attention to diameter and whether it is truly round.
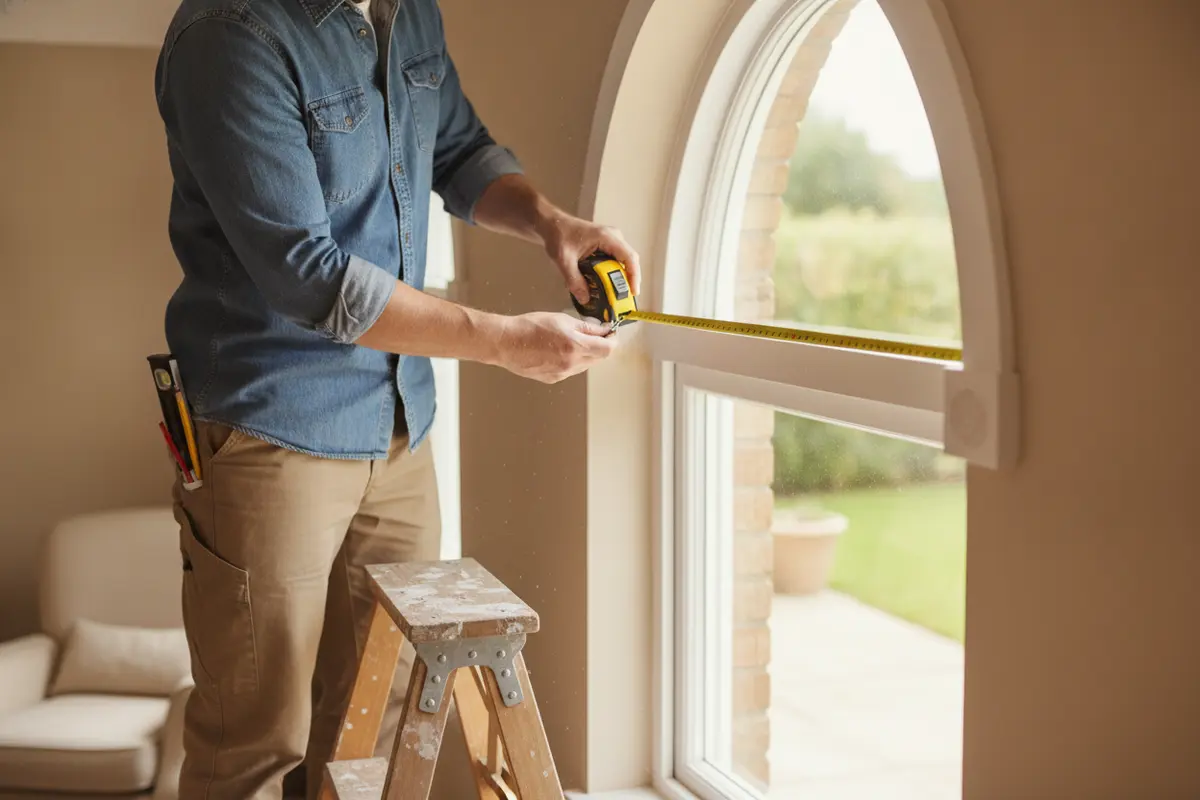
Photographs can support a discussion, but they do not replace an on-site measurement when ordering a custom fit. Clear the area so the opening, trim, and nearby hardware can be examined. The mobile window treatment service brings samples and measuring to the home, allowing you to consider materials in the room’s own light.
How do louvers affect light, privacy, and the view?
Louver size and layout influence both appearance and use. Larger louvers can create a more open visual rhythm, while smaller ones produce more divisions across a panel. On a shaped window, usable area may narrow toward a point or curve, so the louver arrangement may need to adapt to the outline. A fixed shaped section may not provide the same adjustment as a conventional operable panel.
Think about what you need from the window at different times of day. If it faces a neighboring property, privacy may be important. If it frames a view, preserving a clear sightline may matter more. If it is high on a wall, ease of reaching controls should be part of the discussion. Shutters can adjust light and privacy, but shape and panel construction influence how fully you can open or direct them.
For a room with several window styles, compare the specialty shutter with treatments planned for nearby standard windows. A consistent finish can connect them even if operating details differ. The window treatment gallery can provide visual references before you discuss the opening.
How do the main shape and design considerations compare?
| Window shape | Measurement focus | Design question | Potential planning issue |
|---|---|---|---|
| Arch | Spring point, width, rise, and curve | Should the shaped section be fixed or part of a larger layout? | Curve accuracy and transition to straight sides |
| Triangle | Base, height, angles, and sloping edges | How should panels follow the peak and sides? | Limited room for hardware near the point |
| Angled or trapezoid | Every edge, corner, and diagonal | Which frame line best follows the architectural angle? | Uneven opening or interference with trim |
| Circle or oval | Diameter or width and height, plus center alignment | Should the shutter be a stationary feature? | Controls and opening access may be limited |
This comparison is a planning guide, not a promise that a particular construction will work in every window. Availability depends on the opening and the shutter system selected.
What should you prepare before a measurement?
A little preparation makes the site review more useful. Clear the area around the window so the opening and trim are visible. Note whether the window opens, whether it has handles or locks, and whether you need to reach them after installation. If the window is above a door, staircase, or furniture, mention access constraints.
Collect a straight-on photo showing the full opening and trim, plus a wider room photo that shows nearby windows and furnishings. If you have building plans or builder details that identify the shape, keep them available. Write down priorities for privacy, daylight, view, and access, along with finishes or styles you like. These details help turn a general discussion into practical design questions.
Do not order from rough dimensions alone. A small error at a curve, angle, or peak can affect fit and symmetry. A professional measurement checks the actual opening and identifies conditions that may change the frame or panel plan. Vineyard Blind & Shutter provides free measuring and free installation; confirm how these apply to your project and what is included in the written scope.
How does a custom project move from measurement to installation?
The process should connect the opening’s geometry to a clear design and installation plan. First, describe the shape and how you want the room to function. Then the opening can be measured and reviewed for frame placement, clearance, and practical operation. The design should be confirmed before custom fabrication begins.
Ask which details will appear in the final plan: frame outline, panel divisions, louver orientation, finish, and which portions operate. Confirm how the installer will handle the shaped edge and how the shutter will meet existing trim. For a window that opens, check access to locks and controls. For a fixed upper window, ask whether the configuration is intended mainly as an architectural feature and for light adjustment rather than routine access.
After fabrication, installation depends on the actual opening and agreed design. The installer should verify fit and alignment, demonstrate controls where applicable, and explain operating limitations. If other windows in the room are receiving treatments, confirm the sequence and whether the finish is intended to coordinate.
What should you compare when reviewing a quote?
Specialty shapes make it especially important to compare scope, not just a bottom-line figure. Confirm that each proposal refers to the same window, measurements, frame approach, finish, and operating configuration. A quote should make clear what is included and identify assumptions that affect fit or installation.
- Does the design identify the correct shape and overall dimensions?
- Is the frame included, and is its placement described?
- Are fixed and operable sections clearly distinguished?
- Are louver size, direction, and finish specified?
- Have trim, hardware, access, and clearance been considered?
- Does the installation plan address the unusual outline?
- Are measuring and installation terms stated clearly?
A vague description such as “custom shutter” may not tell you how an arch or angle will be treated. Ask for the configuration to be explained in plain language before approving the order. You can also review the product range and ask questions about the specific option under consideration.
What is a practical specialty-window decision checklist?
Use this sequence to move from an architectural feature to a workable shutter plan:
- Identify the outline. Name the shape, then note whether it is symmetrical, segmented, or joined to a rectangular window.
- Set priorities. Decide what matters most: privacy, light adjustment, a view, access, or a coordinated appearance.
- Check operation. Identify handles, locks, opening sections, and any reason the shutter must move.
- Plan the frame. Compare inside and outside mounting based on depth, trim, and the desired visual boundary.
- Review louver layout. Ask where louvers can operate and whether any shaped area is fixed.
- Measure professionally. Have the full shape and installation surface checked before custom fabrication.
- Confirm the written scope. Verify dimensions, frame, divisions, finish, installation, and limitations.
For example, a high triangular window over a stairwell may prioritize appearance and light management, with no practical need for routine access. A low arched window that opens may require a different discussion about clearances, locks, and panel movement. The same label—“specialty shape”—does not mean the same construction or function. If access or operation is essential and the shaped section cannot accommodate it, discuss alternatives rather than assuming a shutter will meet every need.
Where can Riverside County homeowners explore shutter options?
Vineyard Blind & Shutter serves Riverside County, including Corona, Hemet, Lake Elsinore, Menifee, Murrieta, Temecula, Wildomar, and Winchester. Its custom shutters can be discussed alongside the window’s shape and installation conditions. The service-area information and company background offer additional context before arranging a home visit.
Specialty shutters are not a standard-size purchase. The final design must be matched to the measured opening, selected product, and your needs for light and access. A careful review helps set realistic expectations about what can be built and how it will work.
Contact Vineyard Blind & Shutter to discuss your specialty window and arrange a measurement.
With the shape documented and priorities clear, you can compare a design on fit, function, and installation planning—not appearance alone.
For general background on Riverside County design standards, see the Countywide Design Standards & Guidelines; they address project planning and do not establish whether a particular shutter design will fit your home.