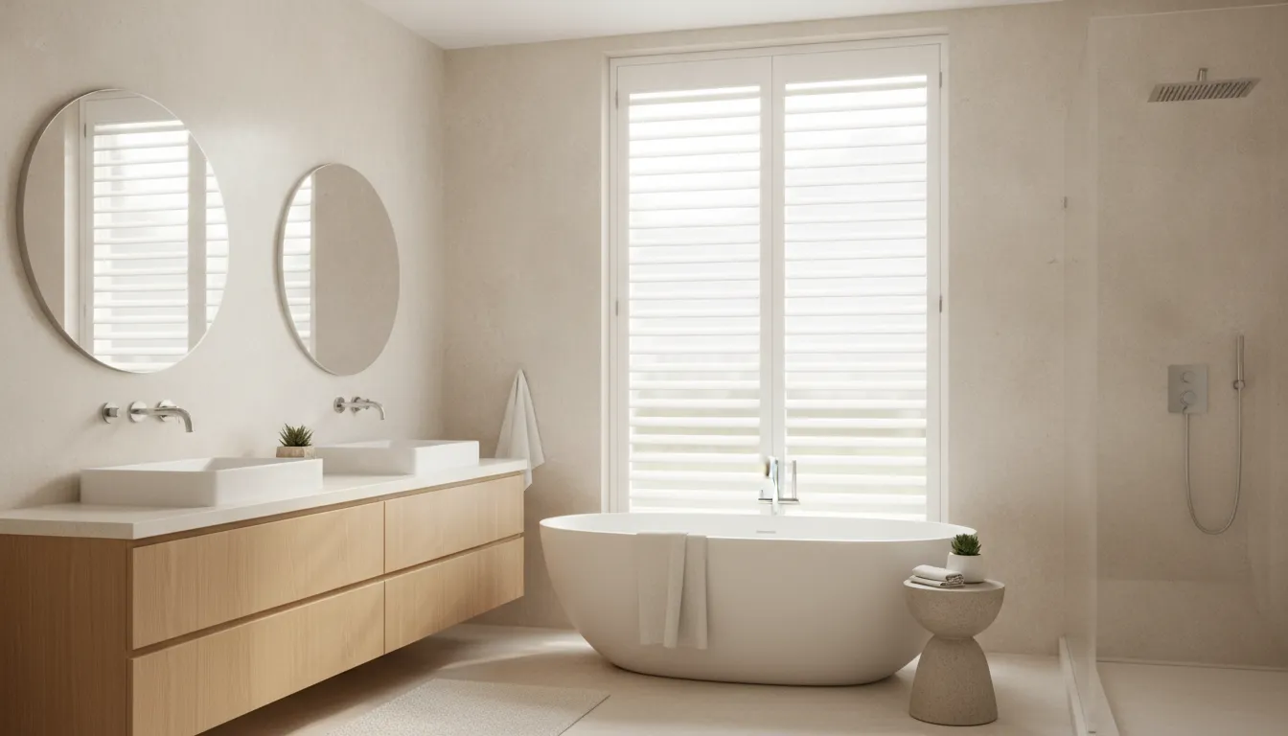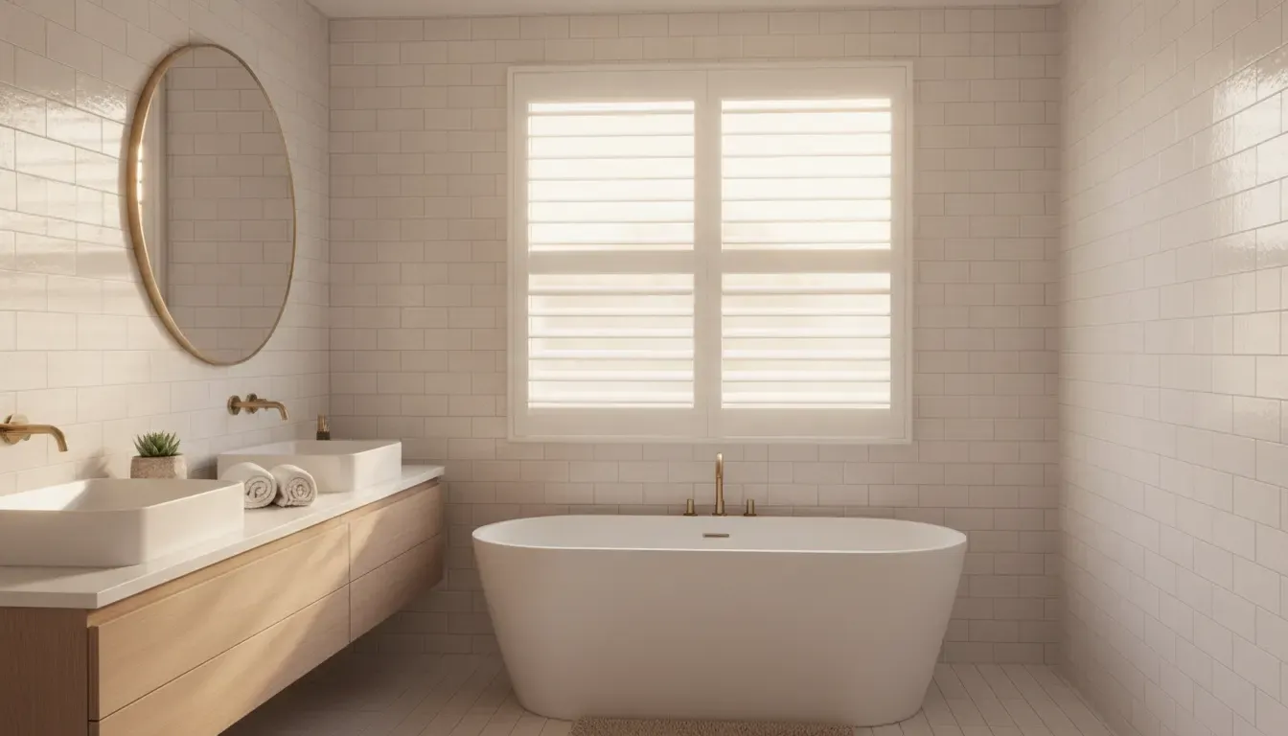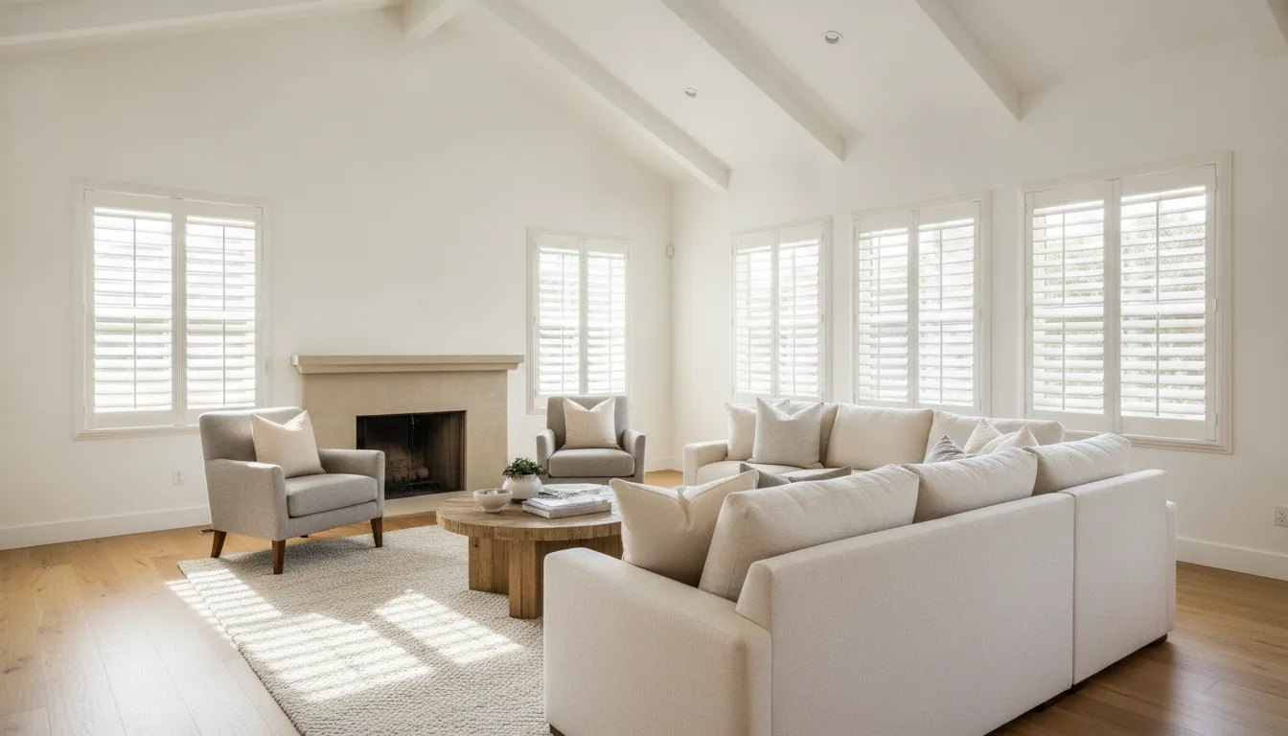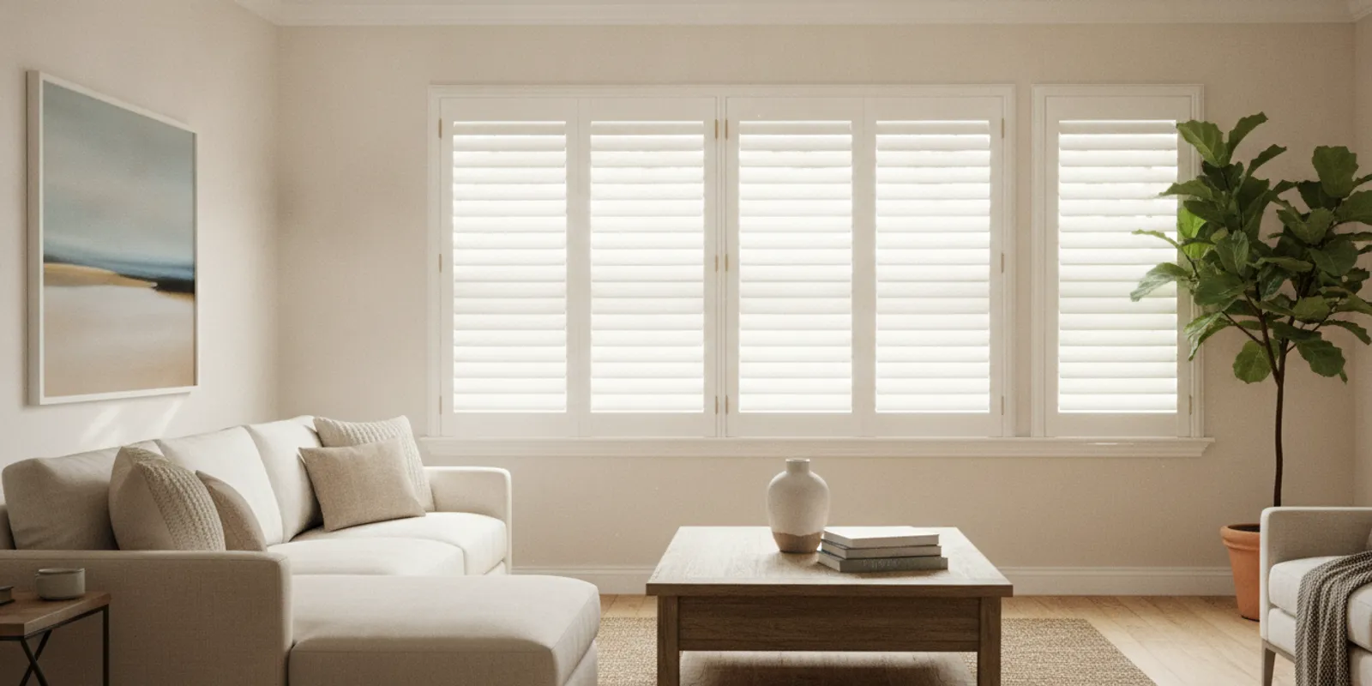
Composite plantation shutters cost per square foot can help you make an early budget, but it is not a complete quote. A custom shutter price depends on the finished opening, the frame and louver choices, any unusual shapes, and whether measuring and installation are included. Use the figures and method below as a planning guide, then compare estimates based on the same project details.
Call Vineyard Blind & Shutter at (951) 757-4188 to discuss your shutter project.
What does composite plantation shutter cost per square foot mean?
Square footage is the window’s approximate area: width multiplied by height, with both measurements converted to feet. If a window is 3 feet wide and 5 feet tall, its area is 15 square feet. A hypothetical planning range of about $20–$50 per square foot would put that opening at roughly $300–$750 before confirming the configuration. This is an illustrative market estimate, not a Vineyard quote or a guaranteed installed price. Custom products, local labor, hardware, and the scope of the job can move the final total outside that range.
Q: What is the quickest way to estimate composite plantation shutters cost per square foot? A: Multiply each rectangular window’s width by its height, convert the area to square feet, and use a broad planning range only as an early budget—not as a final quote.
Also ask what the quoted square-foot rate includes. Some estimates may use area as a comparison tool but calculate the final amount by window, panel, or configuration. Others may separate the product, specialty work, and installation. A rate is useful only when the quote defines what is being priced.
Composite shutters are generally made from a blend of materials designed to resemble wood. A guide to plantation shutters and interior window coverings describes wood, vinyl, faux-wood composite, and metal as options; a separate overview describes composite as a blend of wood fibers and polymers. These descriptions help explain why “composite” is not a single universal material specification. Ask what construction and finish a particular estimate covers.
This shutter overview also notes the use of composite materials. Treat product names as a starting point, then compare the actual construction and included features rather than assuming two quotes cover identical shutters.
How can you estimate the area of your windows?
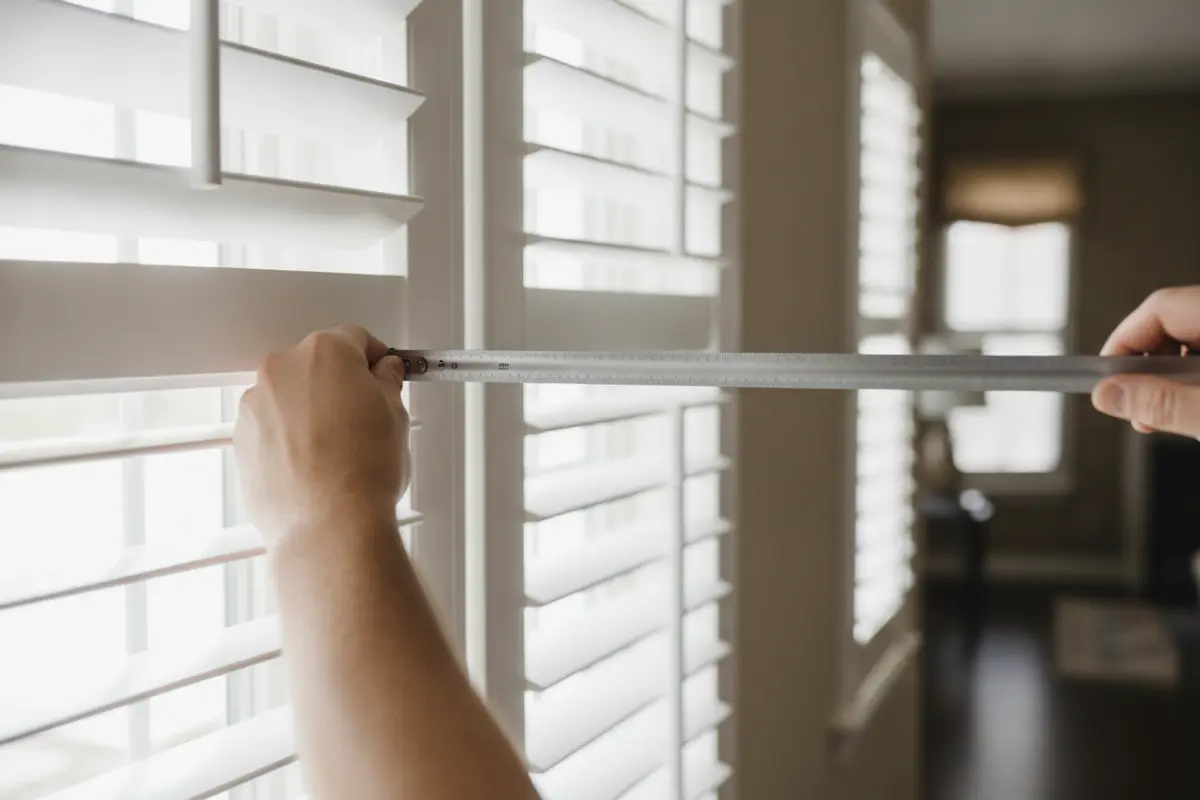
For a simple rectangular opening, measure the width and height in inches, multiply them, then divide by 144 to convert square inches to square feet. For example, a 36-inch by 60-inch opening measures 2,160 square inches, or 15 square feet. This gives you a rough basis for comparing options, not the dimensions a manufacturer should use to build a custom shutter.
- Make a list of each window and label its room and location.
- Record width and height separately for each opening. Do not assume windows that look alike have identical dimensions.
- Convert each rectangular area using width × height ÷ 144 when measuring in inches.
- Note arches, angled tops, bay sections, sliding doors, and other nonstandard shapes separately.
- Ask the provider to confirm final measurements and specify how the quote handles frames, panels, and installation.
Do not add or subtract area to account for a frame unless the quote explains the method. A shutter covering an opening may have dimensions that differ from the glass area. The installation method and the amount of frame around the panels can affect the finished coverage and price.
Which details change the price beyond square footage?
Two windows with the same area can require different products and labor. These are the details to review with an estimate:
- Material and construction: Composite products vary by construction, finish, and intended use. Request the product name or specification so that the material being priced is clear.
- Louver size: Wider or narrower louvers change the look and may affect the available configurations. Select a size based on the window’s proportions and how you want to manage light and privacy, then make sure quotes use the same option.
- Frame and panel configuration: A single panel, multiple panels, divider rail, or particular frame style can change the product specification and labor. Ask for the selected layout in writing.
- Specialty shapes: Arches, angled windows, bay windows, and other shaped openings can require custom fabrication or additional fitting. A standard per-square-foot calculation may not capture this work.
- Finish and color: A standard finish and a special color or finish may not be priced alike. Confirm whether your chosen finish is included or listed as an upgrade.
- Measuring: Accurate dimensions matter because shutters are made to fit each opening. Ask who takes the final measurements and whether that service is included.
- Installation: Labor, fitting, and adjustments should be stated clearly. Confirm whether installation is included, and whether any exceptions apply to your windows.
- Project scope: One window and a whole-home order can have different project logistics. The number of windows, access, removal of existing coverings, and scheduling requirements may affect the total.
A low advertised rate may leave out details that another estimate includes. A useful comparison sets the same material, louver size, finish, frame, measuring, and installation scope side by side. Ask what could trigger an extra charge before approving the order.
How do window shape and room plans affect the estimate?
Window shape is a practical reason not to multiply every opening by one assumed rate. A standard rectangle has straightforward dimensions and a familiar panel layout. An arch or angled top needs a design that follows the opening, and not every portion of the window can be treated like a standard rectangular shutter. For a bay window, each section may need its own measurements and panels, and the way adjoining frames meet is part of the finished look. Ask the estimator to identify each specialty opening separately rather than burying it in a single whole-home area total.
Think about how you use the room as well as its square footage. In a bedroom, you may prioritize privacy and how the louvers adjust. In a living room, the width of the window and the appearance of multiple panels may be more important. For a door or a frequently used opening, ask how the proposed layout operates and whether it leaves room for the door’s movement. These are design questions, not automatic upgrades; the point is to settle the configuration before comparing prices.
Finish choices can also change what you are comparing. A standard white finish and a requested color should not be assumed to carry the same price or availability. If matching existing trim is important, share that goal early and ask what finish is included. Similarly, louver size can affect the visual balance of a narrow window versus a broad opening. Review samples or product information with the same configuration in mind, so a price comparison does not pit one specification against another.
For projects with several windows, group the openings by type instead of relying on one average square-foot figure. For example, a home might include several standard bedroom windows, a large living-room opening, and one arched accent window. The standard group may be easier to estimate using approximate area, while the large and shaped openings deserve separate line items and confirmation. A clear estimate lets you see whether the special feature or the overall project scope accounts for the difference.
A practical planning sheet can make this grouping easier. Create one row for each opening and add columns for room, rough width and height, shape, desired finish, and any operating concern. Mark uncertain details with a question rather than guessing. Then bring the list to a consultation and ask the provider to turn it into a confirmed specification. This keeps decisions about appearance separate from the arithmetic and makes it easier to revisit one choice without losing track of the others.
Consider a hypothetical set of five standard windows and one arch. An average area across all six could make the arch appear to be just another ordinary opening, even though its shape may call for a distinct design and price. Instead, subtotal the standard windows using their measured rectangular areas, and request a separate custom line for the arch. The exercise will not predict the final amount, but it helps you notice whether an estimate is treating different work as though it were identical.
How do sample project ranges compare?
The following examples use the illustrative $20–$50 per-square-foot planning range above. They show how area affects a rough budget, not a price list. Specialty shapes, selected features, and installation terms can change the actual quote.
| Example opening | Approximate area | Illustrative planning range | What to confirm |
|---|---|---|---|
| Small rectangular window, 24 × 36 inches | 6 sq. ft. | $120–$300 | Panel layout, frame, and minimum project or service charges |
| Medium rectangular window, 36 × 60 inches | 15 sq. ft. | $300–$750 | Louver size, finish, measuring, and installation |
| Large rectangular window, 48 × 72 inches | 24 sq. ft. | $480–$1,200 | Panel count, divider rails, and access for fitting |
| Arched or angled opening | Measure the rectangular area only as a rough reference | Request a custom estimate | Shape fabrication, usable panel design, and final measuring |
These figures are arithmetic examples rather than offers. For instance, multiplying a 15-square-foot window by a broad range gives a useful starting point, but it does not establish whether the selected shutter can be made in that configuration or what the installer will charge. Do not use the table to compare a composite shutter with a different material or an estimate that excludes installation.
You can use the same arithmetic to build a preliminary subtotal. If three simple openings measure 6, 15, and 24 square feet, their combined area is 45 square feet. At the illustrative range, that would produce a planning subtotal of $900–$2,250 before the estimate accounts for the actual construction, frames, labor, and any specialty work. The range is intentionally broad because the area calculation cannot resolve those choices.
For a more useful comparison, keep the subtotal and the unknowns visible instead of collapsing them into one number. Label each estimated amount as product-only, installed, or not yet specified. If one provider presents an installed total and another gives a product-only rate, they are not comparable until you understand what each includes. Ask for the missing scope in writing rather than assuming the lower number is the better value.
Why do measuring and installation matter to the total?
With custom shutters, the measurement process is part of getting a suitable fit. Window frames can be out of square, openings can vary across their width, and trim can affect how a frame sits. A rough homeowner measurement can help with budgeting, but it should not replace the final measurement process described by the provider.
Before you accept an estimate, check whether it spells out:
- Who will take and approve the final measurements.
- Whether the quoted amount includes the selected frame and hardware.
- Whether installation is included and what the installation covers.
- How the provider handles shaped or unusually deep openings.
- What happens if an opening or product specification changes after measuring.
Vineyard Blind & Shutter describes its service as including free measurements and free installation. You can learn about the company’s mobile window treatment service or review its custom shutter options. Confirm the scope for your particular project directly, especially if the windows need specialty shapes or configurations.
It also helps to distinguish the estimate stage from the order stage. At first, your dimensions and chosen features may be preliminary. Before production, make sure the provider has the final opening measurements and the complete configuration for each window. Ask who will contact you if a measurement or design detail needs clarification. This simple handoff can prevent a rough estimate from being mistaken for a confirmed order specification.
When installation is listed, look for enough detail to understand the scope. For example, ask whether the quoted service covers fitting the shutter frames and panels, making normal adjustments, and handling the particular window types on your list. Do not assume that removal of existing treatments or unusual access is included unless the estimate says so. If an item does not apply, having it marked as excluded or not needed can make later comparisons clearer.
How should you compare shutter estimates?
Compare written estimates only after lining up the same project details. A simple checklist can prevent a low square-foot rate from obscuring differences in the finished order.
- List every opening. Identify the room, approximate dimensions, and any unusual shape.
- Match the product. Verify material, construction, color or finish, louver size, and frame style.
- Match the layout. Check the panel count and any divider rails or other specified features.
- Review included services. Confirm measuring, installation, hardware, and removal of existing treatments if needed.
- Ask about exclusions. Find out whether shaped windows, difficult access, or other special work is priced separately.
- Compare the total and the assumptions. Ask the provider to explain any meaningful difference rather than relying only on a per-square-foot number.
A quote should make it possible to understand what you will receive and what is outside the stated price. If the estimate gives only a single rate, request a written breakdown or a description of the included scope. That is especially useful when comparing a standard rectangular window with a bay, arch, or other custom opening.
One way to organize the comparison is to mark each line item as included, excluded, or unclear. Then write the specific question next to every unclear item: “Does this include the frame?” is more actionable than a general request for a better price. For a specialty opening, ask whether the estimate describes the shape, layout, and fitting assumptions. A response tied to the window list helps you compare like with like and preserves a record of what you discussed.
Finally, compare the total project scope, not just the apparent cost per square foot. A slightly different panel count or a finish listed as an upgrade can explain a gap between two totals. If you are adjusting the budget, ask which design or configuration choices are optional and what would change if you selected another option. That lets you make a deliberate tradeoff instead of reducing the estimate by removing a service or feature you expected to receive.
For a broader look at the available products, visit the company’s blinds, shutters, and shades overview. If you are ready to review your windows and project details, use the contact page to reach Vineyard Blind & Shutter.
Call Vineyard Blind & Shutter at (951) 757-4188 to discuss measurements and a project estimate.
Frequently Asked Questions
Can I calculate composite plantation shutter cost per square foot myself?
You can estimate a rectangular window’s area by multiplying width by height, then use a planning range to sketch a preliminary budget. A custom quote still needs the actual product choices, final measurements, and installation scope.
Does a larger window always cost exactly the same per square foot?
No. Area is only one input. A large opening may need a different panel configuration, while a smaller shaped window may require custom work. Compare complete specifications and totals instead of assuming the same rate applies to every opening.
Should installation be included in the square-foot rate?
Not necessarily. Estimates can define pricing in different ways. Ask whether measuring, materials, frames, hardware, and installation are included, and have any exceptions listed in writing.
Are square-foot estimates enough to order custom shutters?
No. They are useful for early budgeting but do not replace provider-approved measurements and a final product specification. Confirm the dimensions and configuration before an order is placed.
Composite plantation shutters are best budgeted window by window, with the same material, design, measuring, and installation details compared across estimates. A square-foot calculation can orient your planning, while a project-specific quote clarifies the final scope and price.